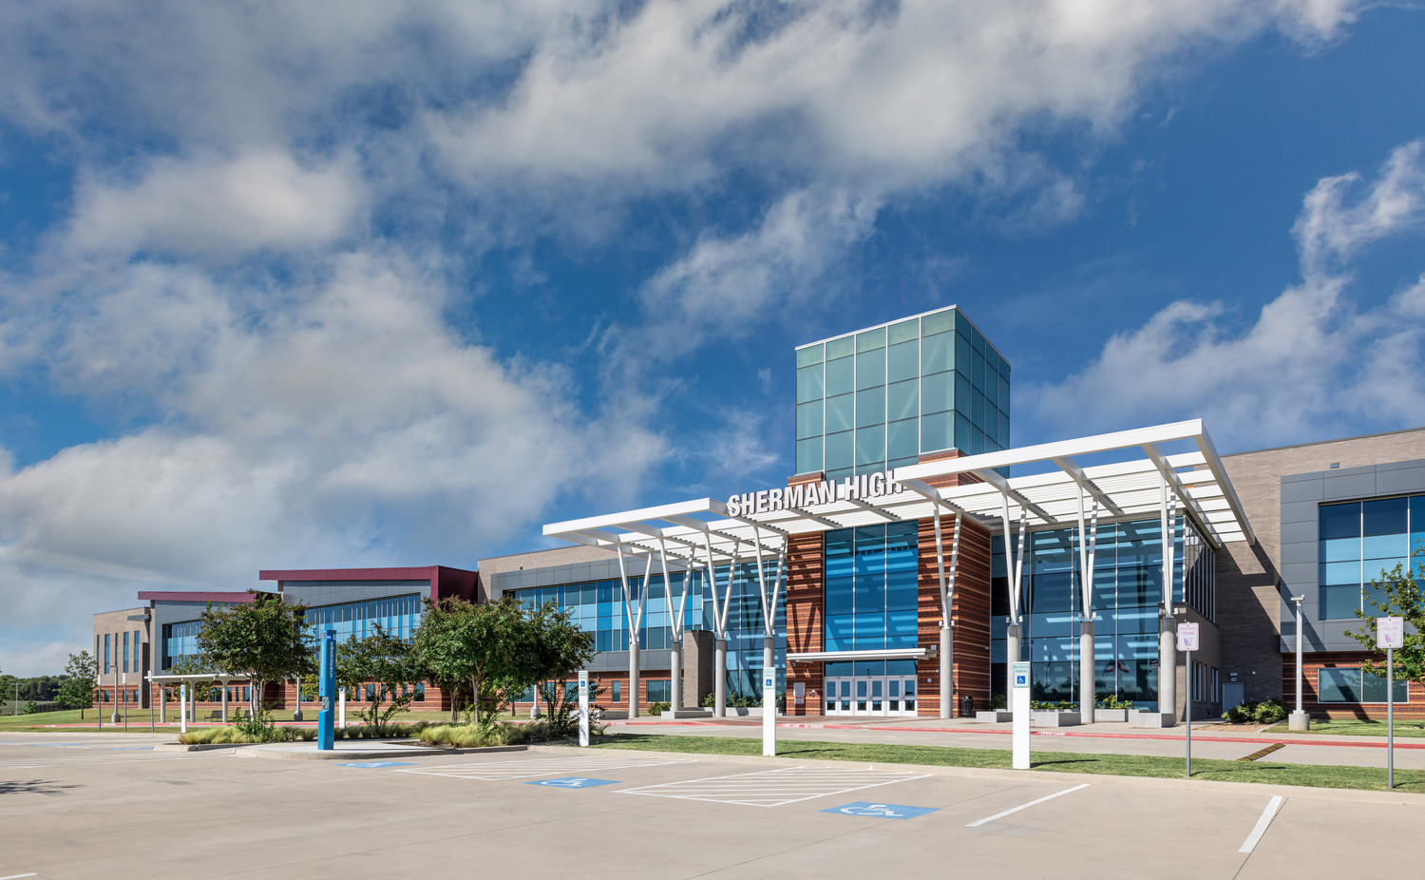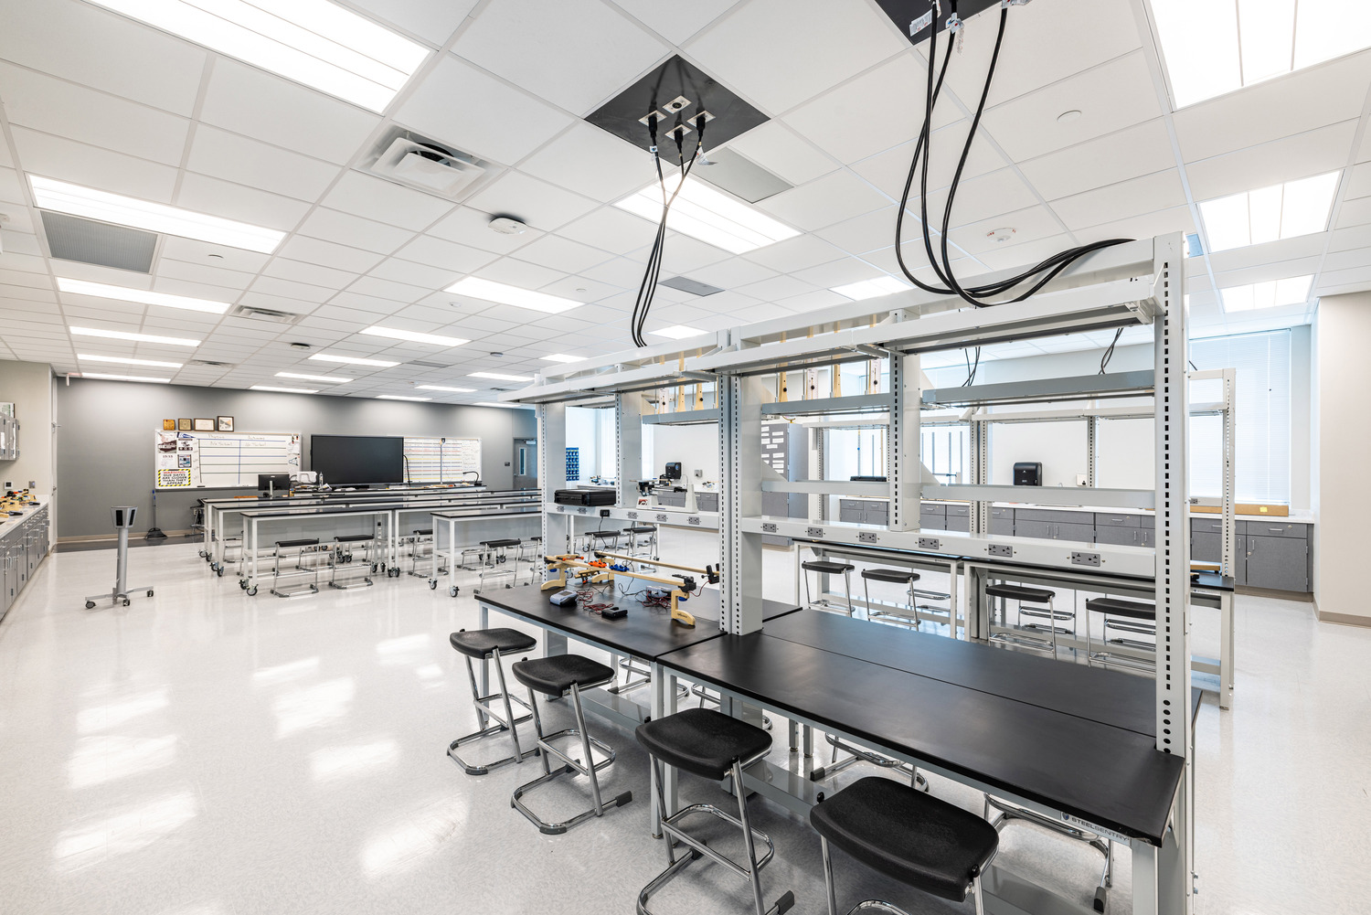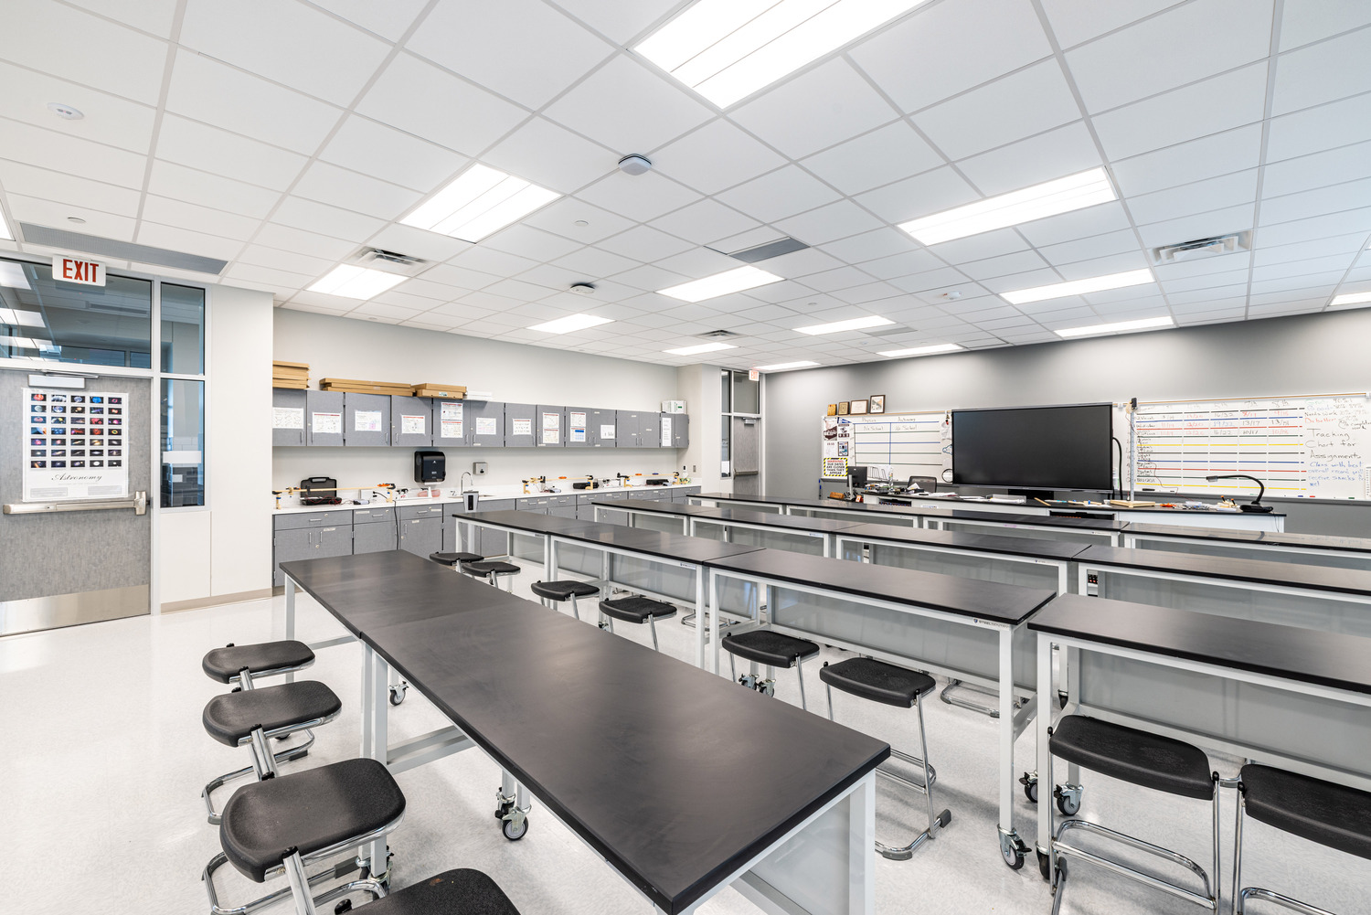
The Sherman High School Additions and Renovations project, completed for Sherman Independent School District, included the addition of 32,000 square feet to the existing high school in Sherman, TX. The project featured two new wings, each spanning two to three stories, situated on either end of the building. These additions were constructed on a pier and beam foundation with a structural steel, joist, and slab-on-deck structure, complemented by cold-formed metal framing. The facades incorporated brick, curtain wall, and storefront elements. The additions also featured a modified bitumen roof system, with additional decking and a single-ply roofing system added to the main entry canopy. The project scope included selective demolition of sections of the existing building to accommodate the new construction, resulting in a seamlessly integrated and modernized campus environment.
Explore