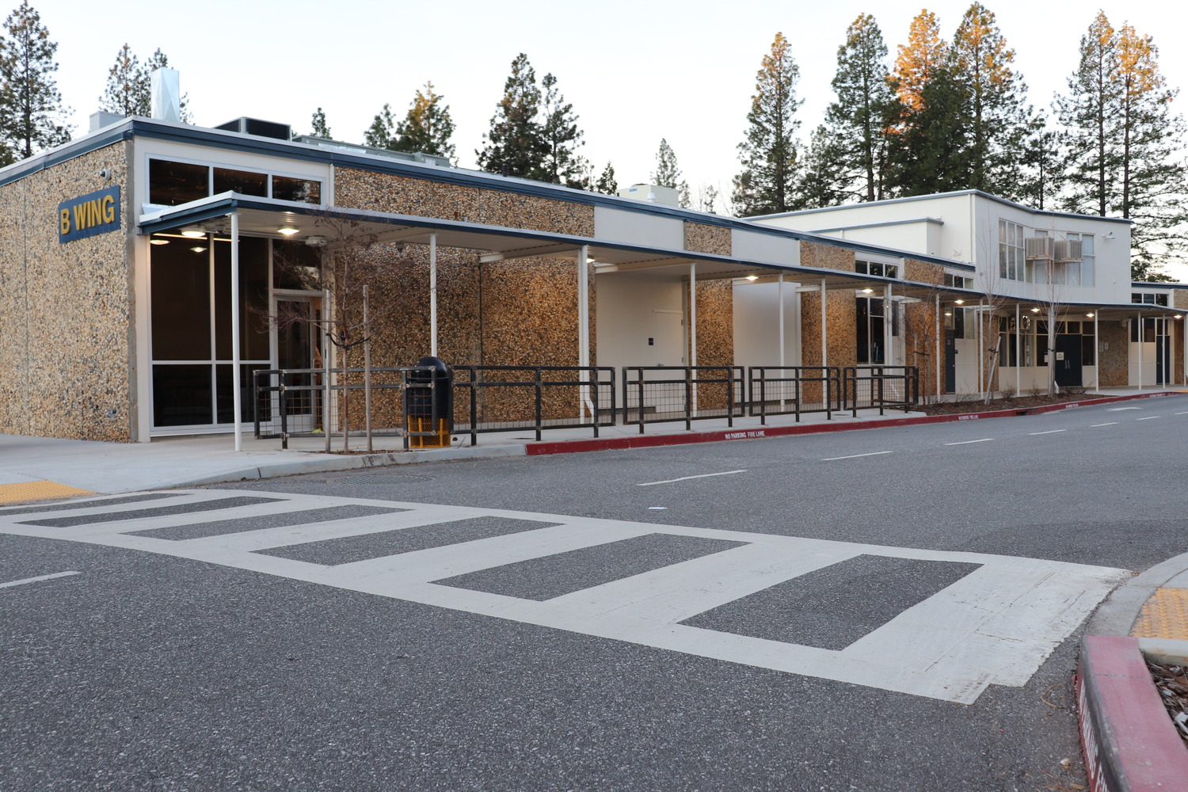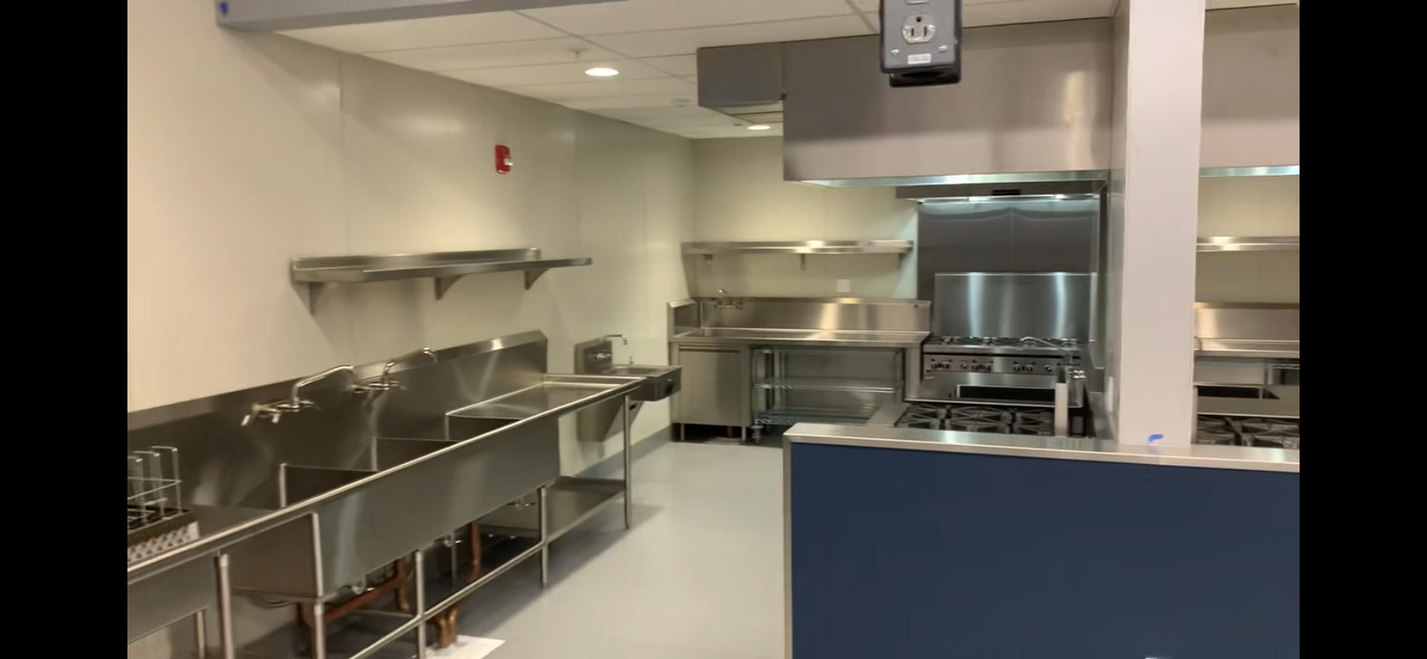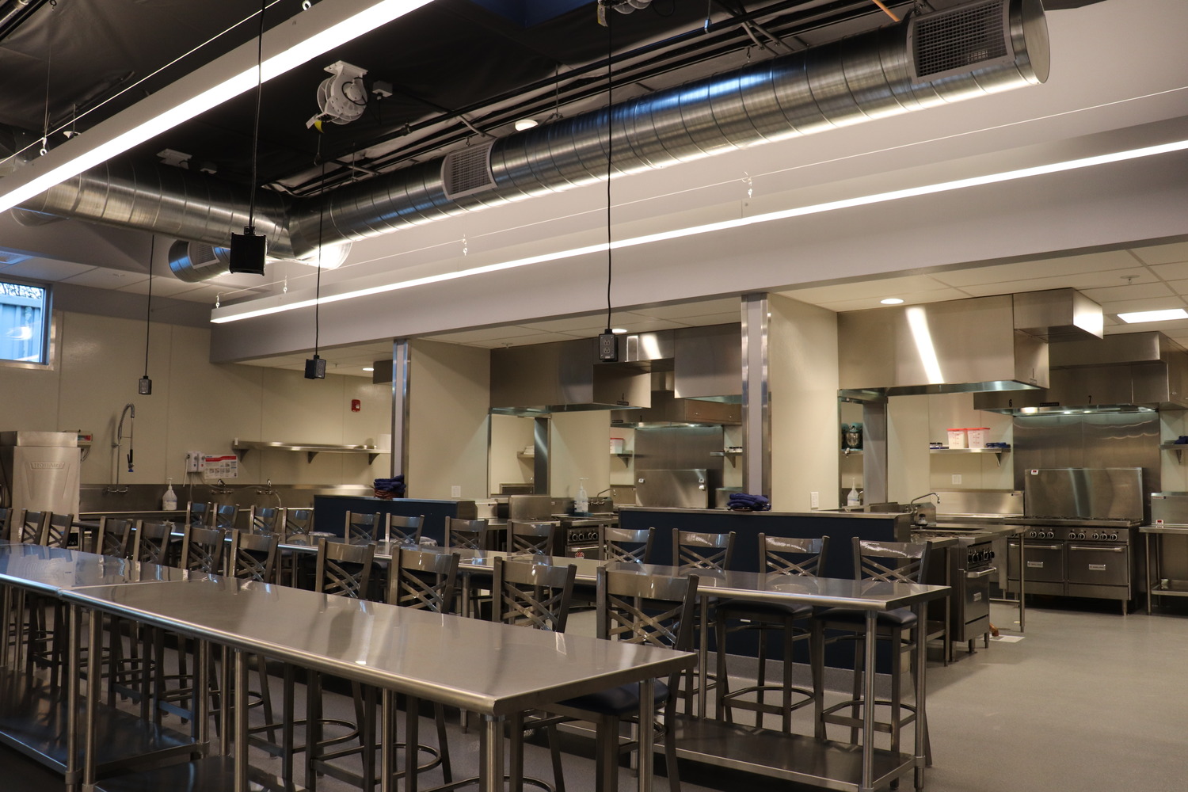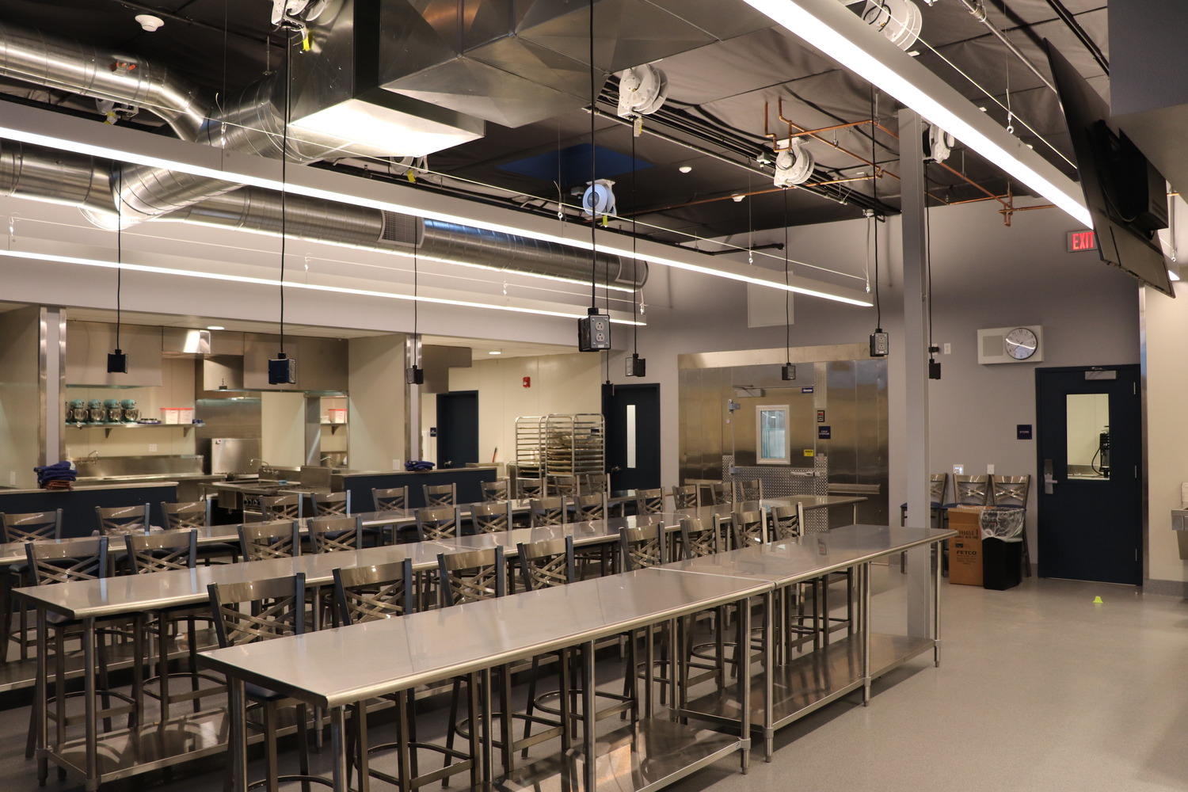
The Nevada Joint Union High School Culinary Classroom Modernization project included the demolition and renovation to a 2,300-square-foot facility in Grass Valley, CA. This project consisted of selective demolition of existing interior space and administration office area. Additionally, this project featured new fire alarms, mechanical, electrical, and plumbing improvements, new wood framing to accommodate the new floor plan, new epoxy flooring, acoustic ceilings, and food service equipment. The space now consists of an demonstration kitchen, student kitchen, student seating, dry storage, walk-in cooler, and office. The project was constructed on a concrete foundation supported by footings with wood and truss structural frames, and a single-ply roof.
Explore