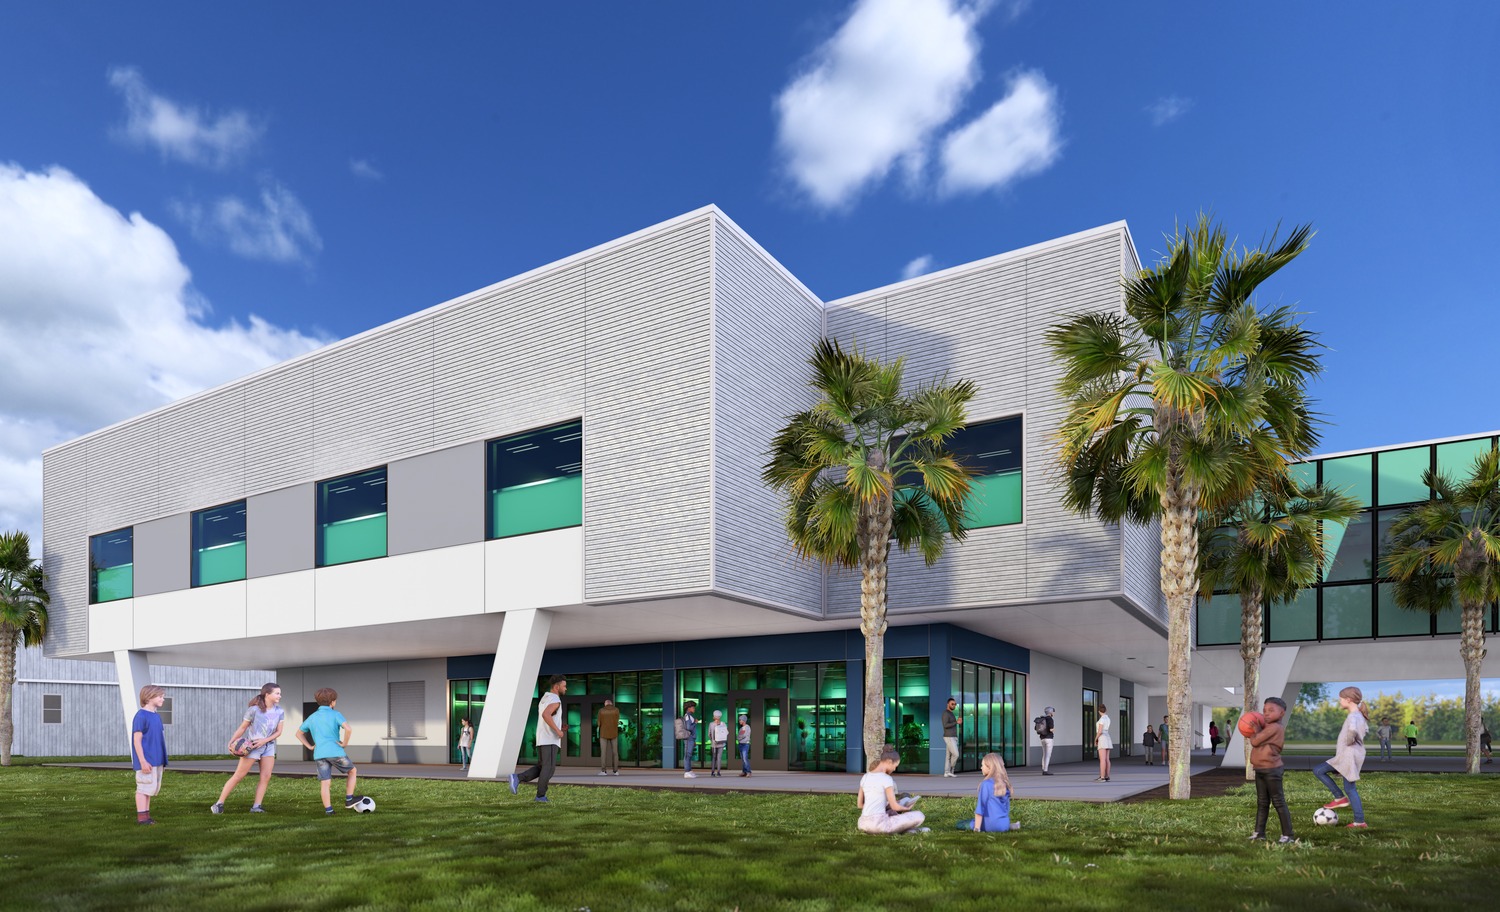
The Pine School Dining and Classroom Expansion project, currently under construction in Hobe Sound, FL, represents the first phase of a comprehensive campus improvement program. This phase includes a second-story high school classroom addition constructed above an expanded ground-floor kitchen, serving area, and dining facility. The project includes 4,140 square feet of new high school space on the second floor and a 6,300-square-foot cafeteria expansion on the first floor, for a total expansion area of 10,440 square feet. The addition is being constructed on concrete footings with a precast concrete structural frame and exterior skin, and the building will be topped with a modified bitumen roofing system. Together, these improvements are designed to enhance instructional and dining capacity while laying the groundwork for future phases of campus development.
Explore