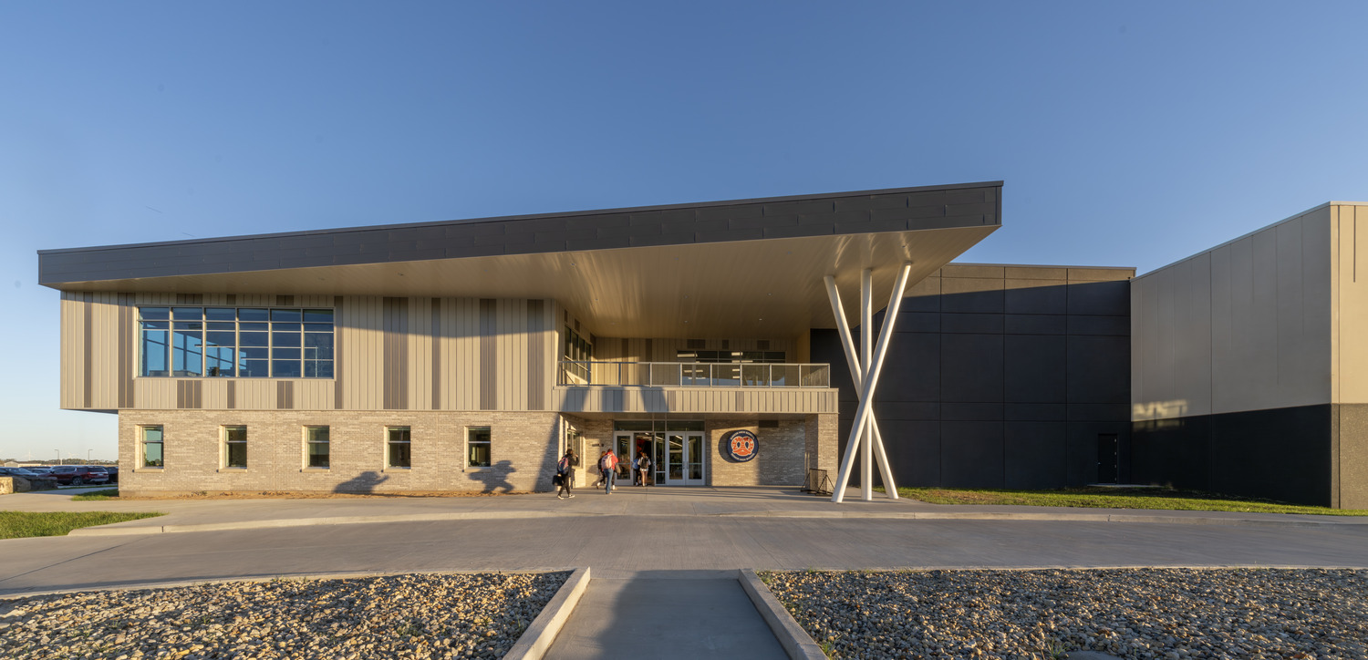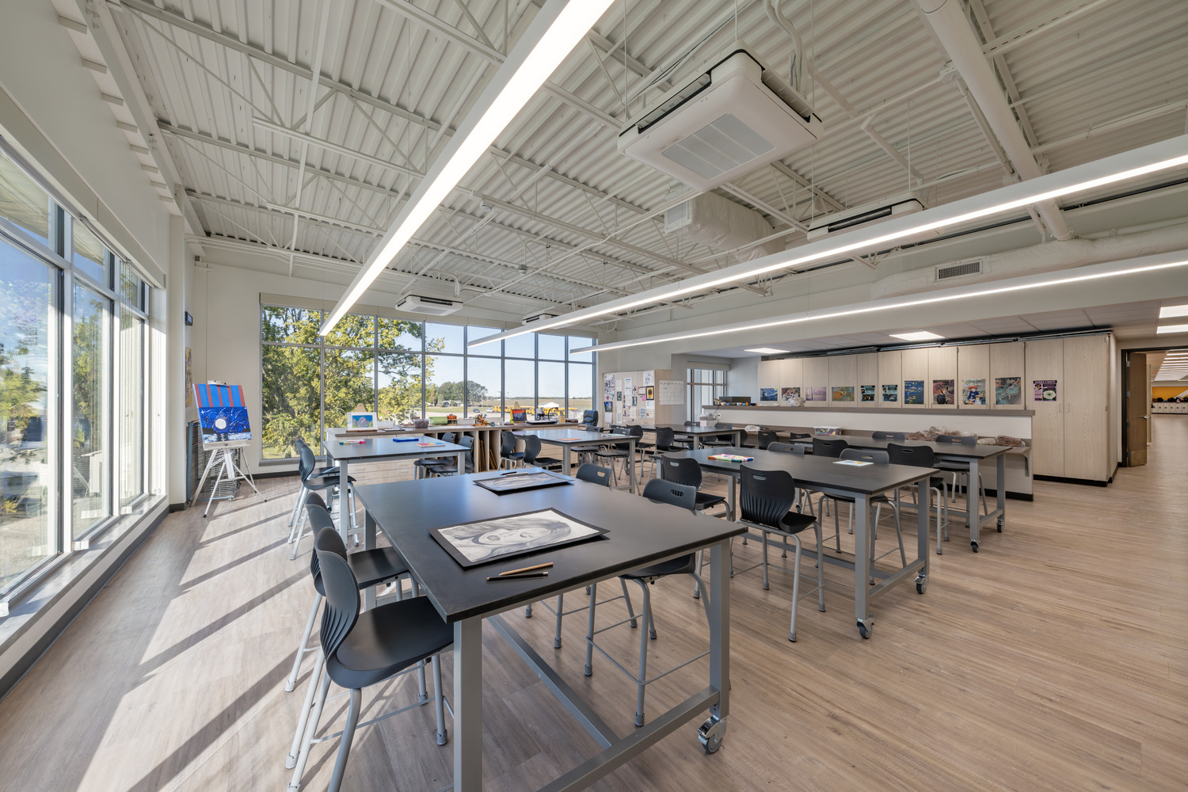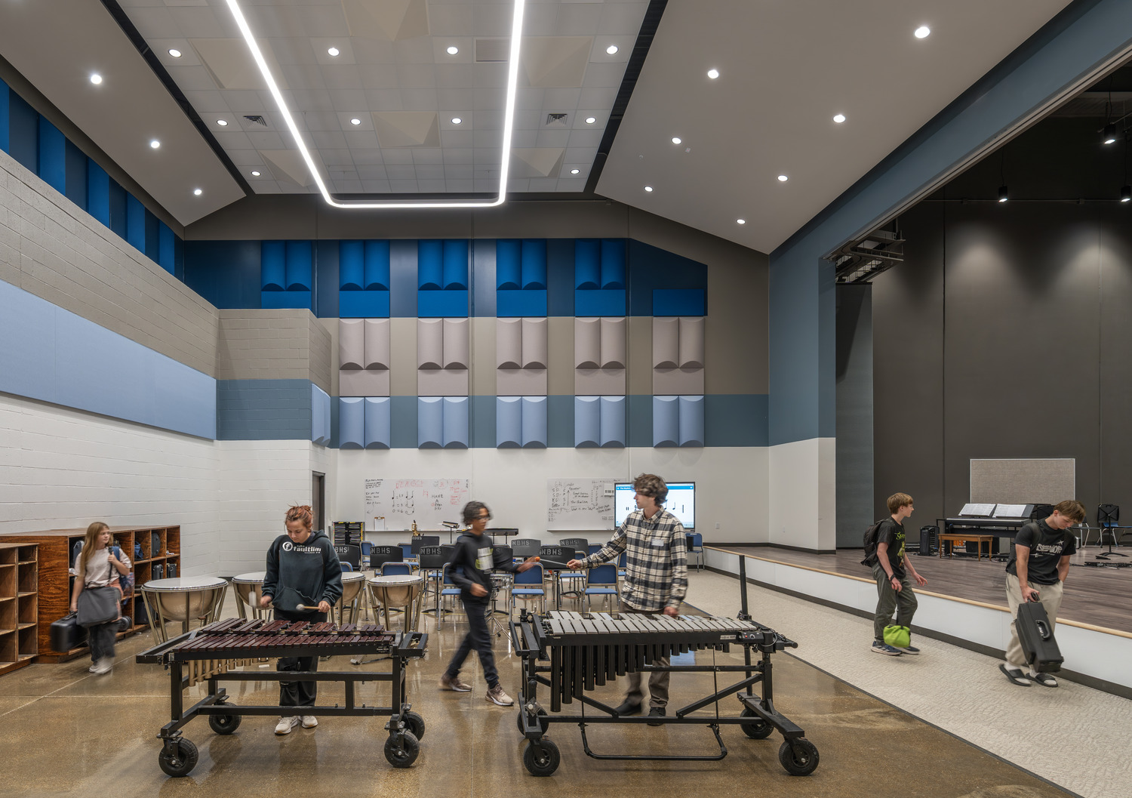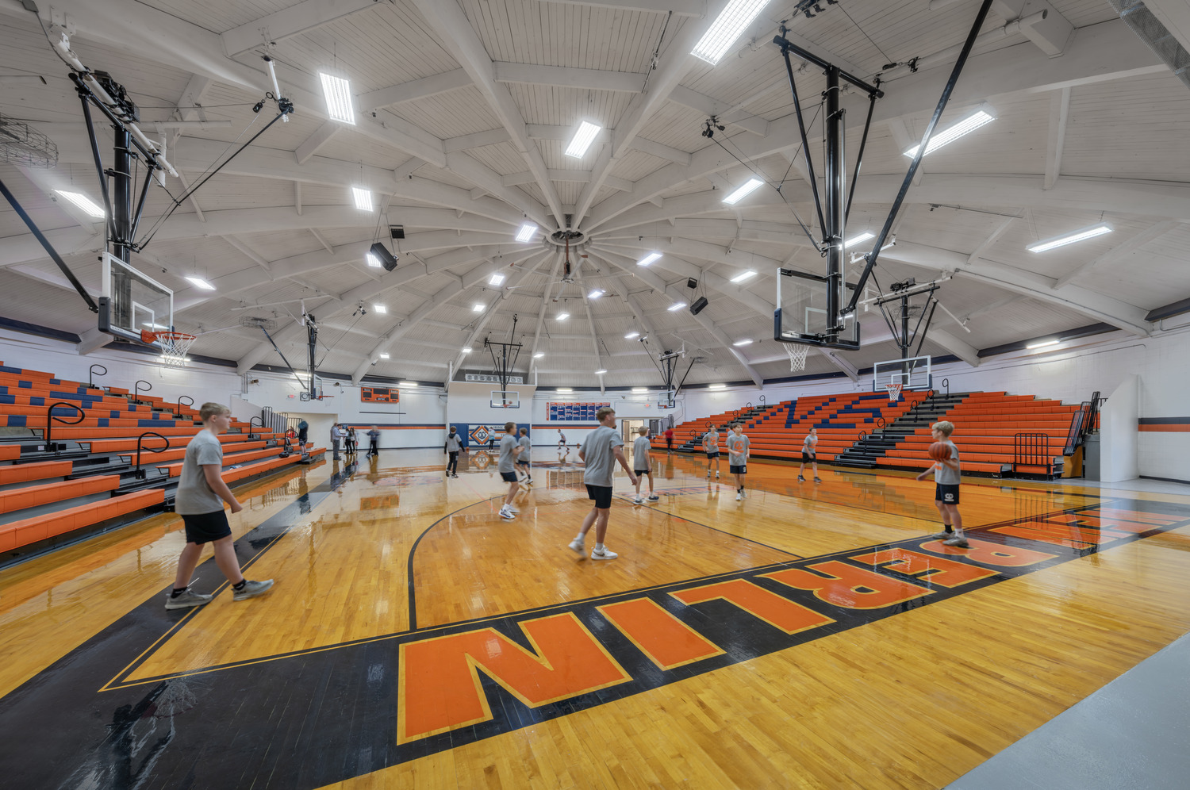
The Junior Senior High School Remodel and Addition project, completed for New Berlin Community Unit School District, involved extensive additions, remodeling, and building demolition to modernize the campus in New Berlin, IL. The project replaced approximately 70,000 square feet of outdated space and introduced several new facilities, including a gymnasium, locker rooms with an integrated storm shelter, convertible band and chorus rooms, a new commons and kitchen area, and a two-story classroom wing. Portions of the adjacent 1970s building were also remodeled, while the existing structure was demolished following completion of the new construction. Work was carefully phased and strategically coordinated around the academic calendar, allowing the school to remain operational throughout the process. The completed facility provides the New Berlin Pretzels with an inspiring, purpose-built environment to learn and grow.
Explore