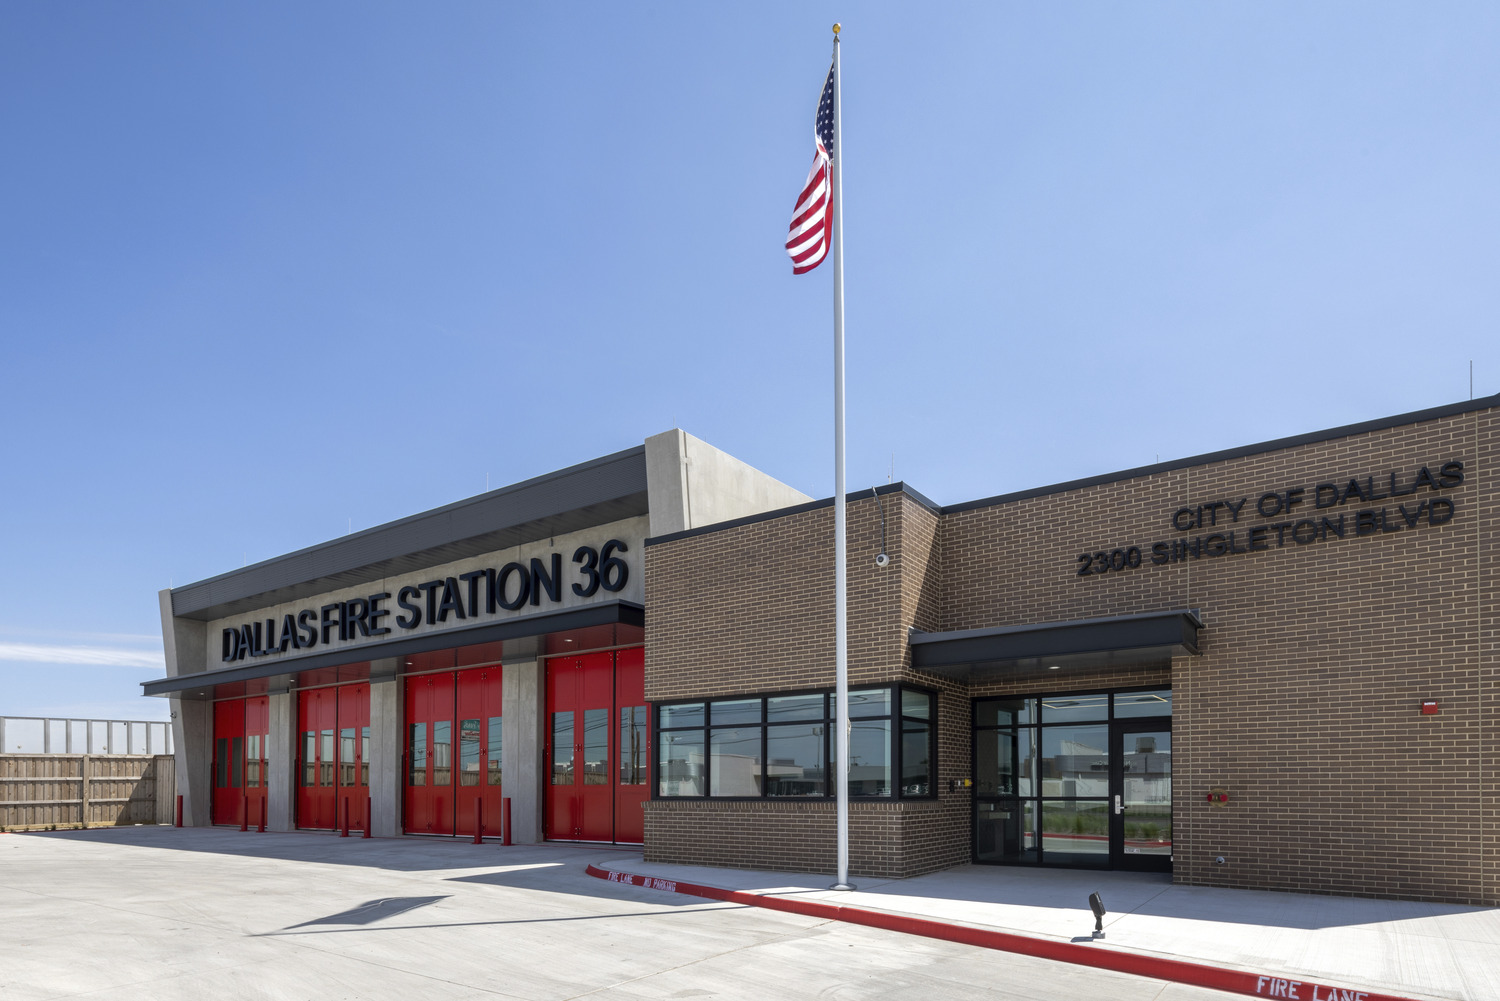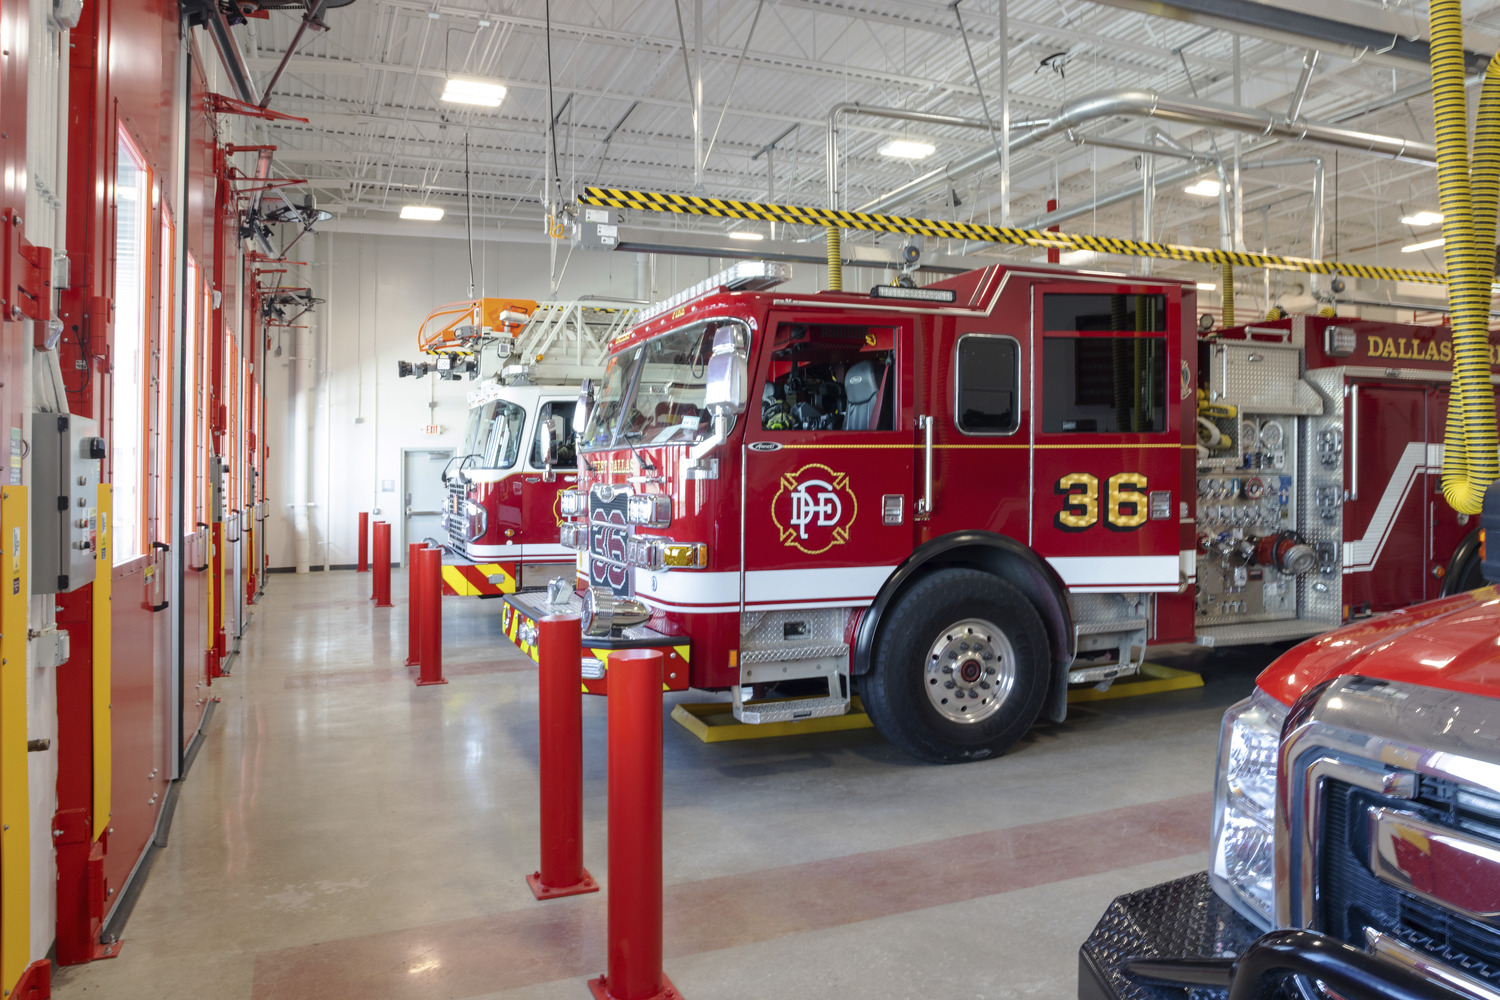
The Dallas Fire Station No. 36 project, built for the City of Dallas, included the new construction of a four-bay, 13,221-square-foot station. The Apparatus Bay serves two full and two half-bays to house vehicles for firefighting. The station now has multiple bunk rooms, a decontamination transition zone, a watch room, a fitness room, office space, an open-concept kitchen and day room, and large patio space. The facility serves as a multiple-company station with living and office quarters to accommodate the needs of a Battalion Chief. The station was also designed to house a liquefied natural gas (LNG) generator capable of providing full backup power and a 1,000-gallon diesel tank to fuel the vehicles. The building was constructed on concrete flooring, with a tilt-up concrete structure, masonry and metal panel exterior, and a single-ply roofing system. The project achieved LEED Silver Certification from the U.S. Green Building Council upon its completion.
Explore